
Master Bathroom Remodel in Gilbert, AZ
A master bathroom remodel in Gilbert typically means a complete rebuild of the primary suite’s bathroom — new shower, vanity, tile, fixtures, and often a full layout reconfiguration — usually costing $15,000 to $35,000 for a mid-range remodel and $35,000 to $60,000 or more for a fully custom build, with most projects taking three to five weeks. This is the single most common full remodel we build in Gilbert, largely because the town’s master-planned communities all filled in during roughly the same window, and thousands of original primary bathrooms are now old enough that the layout, not just the finishes, no longer fits how families actually live. Ironwood Bath & Remodel designs your new master bathroom around your daily routine, prices it with one fixed number before demolition, and builds it with materials chosen specifically for Gilbert’s hard water.
See our full Bathroom Remodel Cost Guide for pricing across every project type, and our Full Bathroom Remodel page for how a master bath fits into our broader process.
What Makes a Master Bathroom Remodel Different
A master bathroom carries more daily use, more fixtures, and more design expectations than any other bathroom in the house, which changes how the project gets planned.
It’s Used by the Same People, Every Day
Unlike a guest bathroom, a primary bathroom’s layout gets tested constantly — two people getting ready at once, a daily shower routine, a nightly wind-down. Small layout frustrations that would be tolerable in a secondary bathroom become genuinely annoying here, which is why layout planning gets real attention in a master remodel, not just finish selection.
It Usually Involves More Fixtures
A dual vanity, a separate shower and soaking tub or a larger curbless shower, and often a private water closet are all common in a Gilbert master bathroom, compared to the single vanity and single shower-tub combo typical of a guest bath.
It Has the Biggest Impact on Home Value
Real estate professionals consistently point to the primary suite as one of the highest-leverage spaces in a home. A dated master bathroom is one of the fastest things to soften a buyer’s impression of an otherwise well-kept Gilbert home.
Why So Many Gilbert Master Bathrooms Need a Full Remodel Now
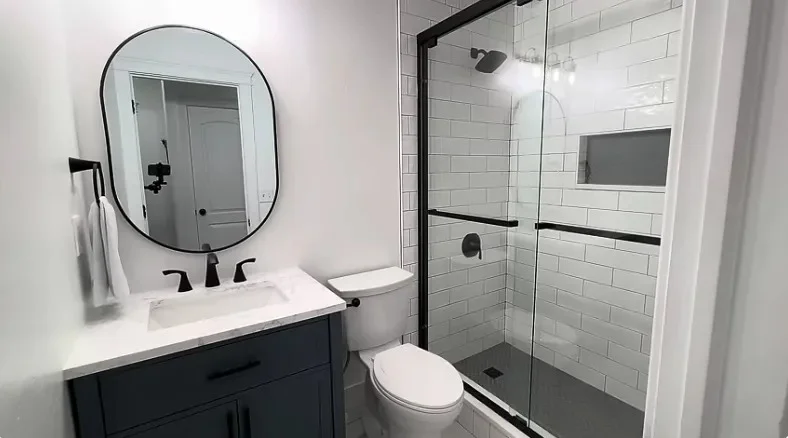
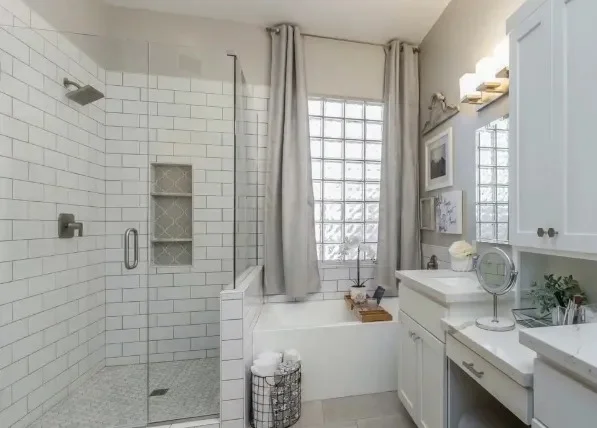
Gilbert’s housing stock is concentrated in one major building wave, with the town’s median home constructed around 2003. Entire communities — Power Ranch, Val Vista Lakes, Seville, and neighborhoods near 85298 — filled in through the early and mid-2000s, and the primary bathrooms built during that period share a common set of traits: a garden tub that often goes unused, a framed glass shower enclosure that’s now hazed from two decades of Gilbert’s hard water, cultured-marble vanity tops, and a layout that dedicated square footage to a soaking tub instead of a larger shower or better storage. Twenty-plus years later, these original bathrooms are past the point where a cosmetic refresh solves the underlying problem — the layout itself is what needs to change, which is exactly what a full master bathroom remodel addresses.
Master remodel popular in these communities Power Ranch, Seville
What a Master Bathroom Remodel Includes
- Full demolition of the existing shower, tub, vanity, tile, and flooring
- New plumbing and electrical rough-in wherever the layout changes
- Waterproofing and backer board correctly installed in every wet area
- A new shower — often larger and curbless — and, where kept, a freestanding or built-in soaking tub
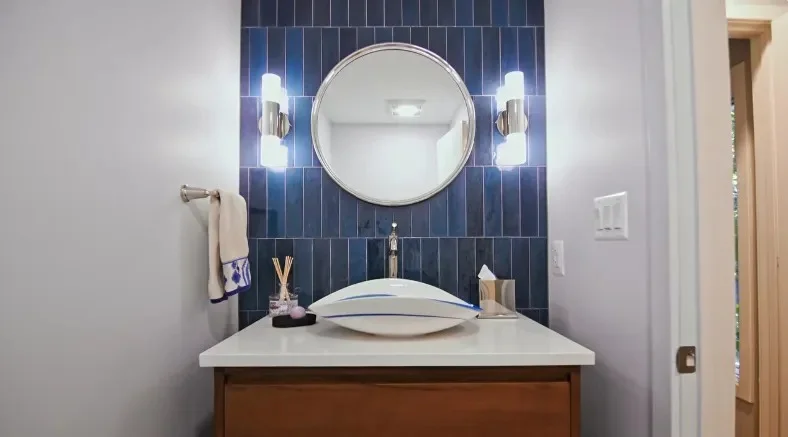
- A dual vanity, countertop, sinks, and fixtures
- New tile, flooring, lighting, exhaust ventilation, and paint
- A final walkthrough and a written warranty on completed work
Because Ironwood works design-build, the same team plans your master bathroom and builds it, so the 3D rendering you approve is exactly what gets installed.
Popular Master Bathroom Remodel Choices in Gilbert
Dual Vanity Upgrades
Moving from a single vanity to a true dual vanity — two separate sinks with real counter space between them — is one of the most requested changes in a Gilbert master remodel, especially in homes where the original layout only accommodated one. Our Bathroom Vanity Installation in Gilbert, AZ page give you a detailed guide.
Larger, Curbless Walk-In Showers
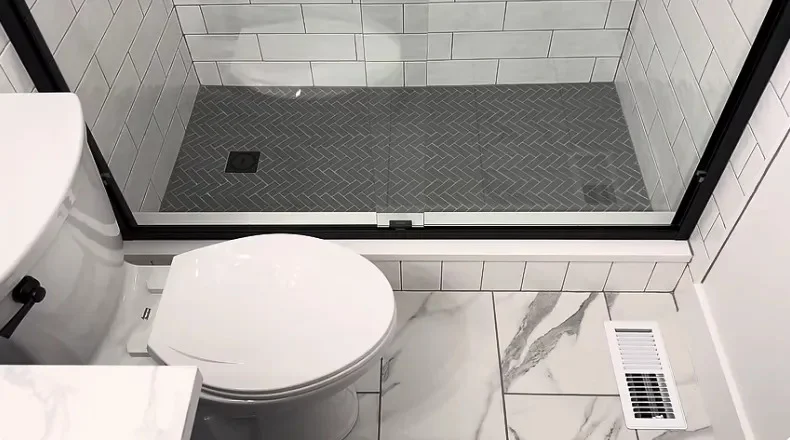
Many homeowners choose to remove an underused garden tub entirely and expand the shower into a larger, curbless walk-in with a bench and a glass panel instead of a full enclosure. It’s both a design upgrade and a practical one, since a curbless entry is a smart long-term choice for aging in place. See our Accessible Bathroom Remodeling page if that’s part of your longer-term planning.
Keeping One Freestanding Tub
Not every homeowner wants to lose the tub entirely. A freestanding soaking tub, positioned as a design feature rather than tucked into a corner, is a common middle ground for homeowners who want both a walk-in shower and a tub in the same space.
A Private Water Closet
Adding or enclosing a separate toilet area is a popular layout change in larger master bathrooms, particularly for homeowners sharing the space with a partner.
Heated Flooring
In-floor radiant heat is a smaller add-on many homeowners choose during a full remodel, since the plumbing and electrical work is already open — it’s far more cost-effective to add during a remodel than as a standalone project later.
Our Master Bathroom Remodel Process
1.
Phone Consultation
Call (480) 696-6664. Tell us what’s frustrating about your current master bathroom — not enough counter space, an unused tub, a cramped shower — and we’ll give you honest ballpark pricing before scheduling an in-home visit.
2.
In-Home Evaluation & 3D Design
We measure your space, inspect the actual plumbing and wall conditions, and design a layout around how you actually use the room. You’ll see a 3D rendering and select real tile, vanity, fixture, and glass choices before anything is finalized. See our Full Guide on Bathroom Design & Planning page.
3.
Fixed, Written Proposal
A complete scope of work and a locked price — every material and fixture selection spelled out — before demolition begins.
4.
The Build
Our in-house crew handles demolition, rough-in, waterproofing, tile, and finish work, followed by a final walkthrough with you. We pull and manage any required Town of Gilbert permit as a standard part of the job — a master bathroom remodel almost always relocates plumbing or electrical, so this step applies to nearly every project of this type.
What a Master Bathroom Remodel Costs in Gilbert
| Master Bathroom Tier | Typical Cost Range† | What’s Included |
|---|---|---|
| Mid-range master remodel | $15,000 – $35,000 | Full gut, new shower, single or dual vanity, tile, fixtures |
| Master remodel with layout change | $25,000 – $45,000 | Tub removal, expanded shower, dual vanity, plumbing relocation |
| High-end / custom master | $35,000 – $60,000+ | Custom tile, freestanding tub, curbless shower, heated flooring, premium fixtures |
Layout changes — removing a tub, expanding a shower footprint, or adding a private water closet — are the biggest driver of cost within a master remodel, since they involve relocating plumbing rather than simply updating what’s already in place. See our full Bathroom Remodel Cost Guide for how this compares to small, guest, and luxury bathroom remodel pricing.
Built for Gilbert’s Conditions
Hard Water and Your Master Bathroom
A master bathroom sees more daily water exposure than any other bathroom in the house, which means Gilbert’s hard water — averaging 8 to 10 grains per gallon according to the Town’s own published data — has more surface area and more time to leave its mark. We specifically recommend treated frameless glass, quartz vanity tops, and dense porcelain tile for master bathrooms, since these materials hold up to daily exposure far better than builder-grade equivalents. Full detail on our Gilbert’s Hard Water and Your Bathroom Remodel page.
Permits for a Master Bathroom Remodel
Because a master remodel almost always relocates plumbing or expands the shower footprint, a Town of Gilbert permit is required for nearly every project of this scope. If your home is in an HOA community like Seville, Power Ranch, or Val Vista Lakes, interior work typically doesn’t need separate architectural approval, though it’s worth confirming if your project ever touches an exterior wall or window. Full detail on our Permits & HOA Guide.
Master Bathroom Remodel vs. Other Bathroom Remodels
Master Bathroom vs. Small or Guest Bathroom Remodel
A master remodel typically involves more fixtures, a larger footprint, and a layout reconfiguration, which drives both cost and timeline higher than a small bathroom remodel. Guest bathrooms are often left with their original layout, while master bathrooms are the space where homeowners most often invest in genuinely changing how the room works.
Master Bathroom vs. Luxury Bathroom Remodel
A mid-range master remodel focuses on function and durability — a properly built shower, a dual vanity, quality tile. A luxury bathroom remodel takes that same scope further with premium materials like natural stone accents, a designer freestanding tub, custom cabinetry, and higher-end fixtures throughout.
Frequently Asked Questions About Master Bathroom Remodels in Gilbert
Ready to Remodel Your Master Bathroom?
Call Ironwood Bath & Remodel at (480) 696-6664 or Contact us to schedule your in-home consultation. We’ll walk your space, talk through what layout changes make sense for how you actually live, and give you a fixed price before anything is torn out. · 2174 E Williams Field Rd, Gilbert, AZ 85295 · Serving Gilbert, Chandler, Mesa, Queen Creek & Tempe · Open Monday–Sunday, 9am-8pm ·