
Accessible & ADA Bathroom Remodeling in Gilbert, AZ
Accessible bathroom remodeling in Gilbert covers curbless walk-in showers, grab bar installation, and full aging-in-place layout changes, typically ranging from $1,500 for a standalone grab bar installation to $25,000 or more for a complete accessible shower rebuild, with most projects taking one to three weeks depending on scope. This is one of the most genuinely valuable remodeling categories available, whether you’re planning ahead for your own future, adapting a bathroom for a family member with mobility needs, or preparing a home for a visiting parent. Ironwood Bath & Remodel builds accessible bathrooms that are safe and functional without feeling clinical, with materials chosen for Gilbert’s hard water and a fixed price agreed before work begins.
See our full Bathroom Remodel Cost Guide for pricing across every project type, and our Full Bathroom Remodel pillar page if accessibility is part of a broader remodel.
Why Accessible Bathroom Design Matters
Falls are the leading cause of injury among adults aged 65 and older in the United States, and according to the CDC, more than 14 million older adults, roughly 1 in 4, report a fall every year, with about 1 in 5 of those falls causing a serious injury such as a broken bone or head injury. The bathroom’s combination of hard, often wet surfaces and features like a tub wall to step over makes it a genuine focus area for fall prevention, alongside other high-risk areas of the home. This isn’t about making a bathroom feel like a hospital room — it’s about removing specific, well-understood hazards before they cause a serious injury, while still building a space that looks and feels like the rest of your home.
Accessible, ADA, and Aging-in-Place: What These Terms Actually Mean
ADA Compliance
The Americans with Disabilities Act sets accessibility standards primarily for public and commercial spaces. Very few private residential bathrooms are legally required to meet ADA standards, but many homeowners choose to apply ADA-style principles — like specific clearance dimensions and grab bar placement — as a practical, well-tested design reference even in a private home.
Universal Design
A broader design philosophy aimed at making spaces usable by people of all ages and ability levels, not just those with a diagnosed disability. A curbless shower or comfort-height toilet built under universal design principles benefits everyone in the household, not just someone who currently needs the accessibility feature.
Aging in Place
Specifically describes remodeling with the goal of allowing someone to remain safely in their current home as they age, rather than needing to move to a more accessible living situation later. This is often the practical motivation behind many of the same design choices covered by universal design and ADA-style principles.
For most Gilbert homeowners, the real-world project blends elements of all three — genuinely useful design principles applied thoughtfully to a private home, not a strict regulatory compliance exercise.
Core Features of an Accessible Bathroom
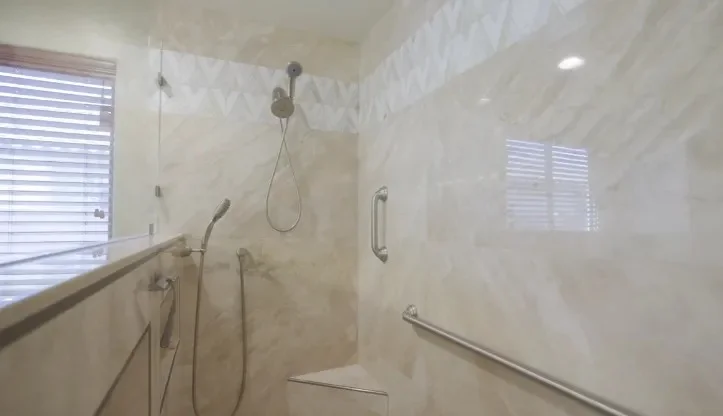
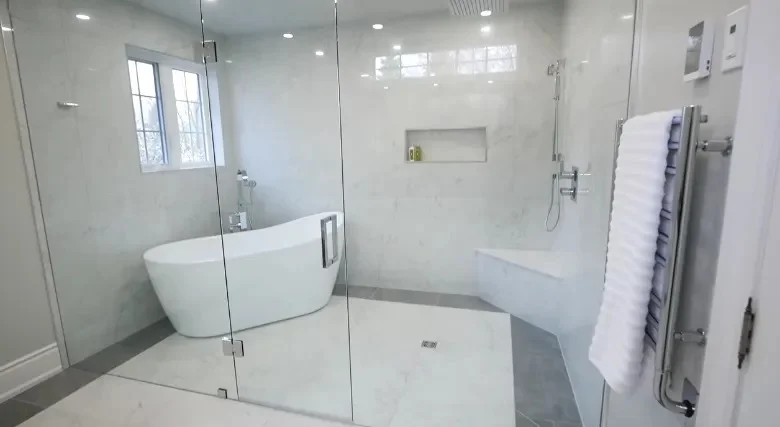
Curbless or Zero-Threshold Shower Entry
A shower floor that sits flush with the bathroom floor removes the single biggest fall hazard in a typical shower — the step over a curb or tub wall. See our dedicated Accessible Walk-In Shower Gilbert page for the full design and construction detail.
Grab Bars Anchored Into Real Blocking
Properly installed grab bars, anchored into solid blocking behind the wall rather than just drywall anchors, provide genuine support exactly where and when it’s needed. Full detail on our Grab Bar Installation Gilbert page.
Comfort-Height Toilets
A toilet seat height of 17 to 19 inches, several inches taller than a standard toilet, reduces strain on knees and hips when sitting down and standing up, a meaningful comfort and safety improvement for many users.
Slip-Resistant Flooring
Tile or flooring selected specifically for genuine wet-condition traction, not just visual style, matters more in an accessible bathroom than almost any other single material choice.
Wider Doorways and Clear Floor Space
A doorway of at least 32 inches of clear width, and adequate clear floor space for a wheelchair or walker to maneuver, are foundational to a genuinely accessible bathroom layout, not an afterthought added once the design is otherwise finalized.
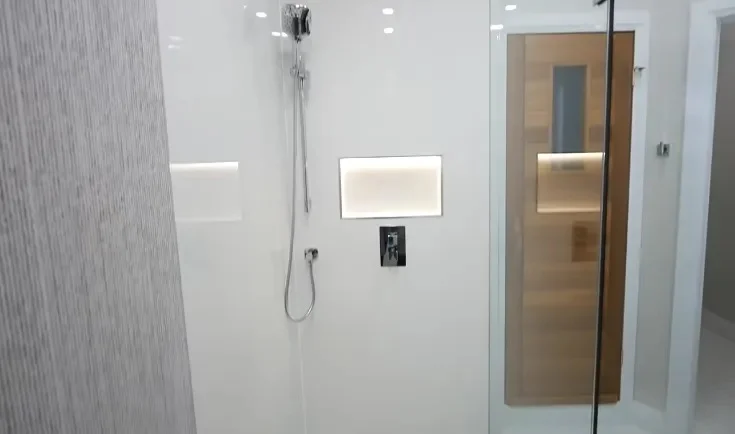
Handheld Showerheads on a Slide Bar
A handheld sprayer that adjusts to different heights accommodates both standing use and seated use on a shower bench, giving real flexibility as needs change over time.
Full Aging-in-Place Bathroom Remodeling
Beyond individual features, a comprehensive aging-in-place remodel considers the entire bathroom as a system — layout, lighting, storage height, and fixture placement all working together for long-term usability. See our Aging-in-Place Bathroom Remodel Gilbert page for the full-scope approach to this kind of project.
Who Benefits From Accessible Bathroom Remodeling
Homeowners Planning Ahead
Many Gilbert homeowners choose to remodel proactively, before a fall or mobility change forces an urgent, limited-choice decision. Planning ahead allows for a more thoughtful design process and better material and style choices than a reactive remodel typically allows.
Family Members With Current Mobility Needs
Whether for a wheelchair user, someone using a walker, or anyone with balance or strength limitations, an accessible bathroom directly improves daily independence and safety.
Households Hosting Visiting Family
Gilbert sees a meaningful number of out-of-state family visits and extended stays throughout the year, and a bathroom built with accessible features accommodates visiting parents or grandparents comfortably, without a dedicated accessible bathroom feeling out of place in an otherwise standard home.
Anyone Who Simply Wants a Safer, More Open Design
Curbless showers and thoughtful clearances aren’t exclusively about accessibility need — they’re also genuinely popular design choices for their clean, open aesthetic, independent of any specific accessibility requirement.
Our Accessible Bathroom Remodeling Process
1.
Phone Consultation
Call (480) 696-6664 and describe the specific needs driving your project — planning ahead, a current mobility need, or simply wanting a safer, more open design. We’ll give you honest guidance before scheduling an in-home visit.
2.
In-Home Evaluation & Design
We measure your space and assess the actual layout constraints, then design a bathroom that addresses genuine accessibility needs without feeling institutional. You’ll see a 3D rendering before anything is finalized. Our full Bathroom Design & Planning page covers this phase in detail.
3.
Fixed, Written Proposal
A complete scope of work and a locked price, before demolition begins.
4.
The Build
Demolition, plumbing work for a curbless shower’s drainage requirements, waterproofing, properly blocked walls for grab bar installation, and finish work, followed by a final walkthrough. We pull and manage any required Town of Gilbert permit as a standard part of the job.
What Accessible Bathroom Remodeling Costs in Gilbert
| Project Scope | Typical Cost Range | Notes |
|---|---|---|
| Standalone grab bar installation | $200 – $600 per bar | Includes proper blocking and anchoring |
| Comfort-height toilet installation | $400 – $1,200 | Standard installation |
| Curbless walk-in shower conversion | $10,000 – $25,000 | Includes drainage engineering and waterproofing |
| Full aging-in-place bathroom remodel | $18,000 – $35,000+ | Complete layout, all accessibility features |
See our full Bathroom Remodel Cost Guide for how this compares to other project types.
Permits for Accessible Bathroom Remodeling
Grab bar installation into existing blocking or a comfort-height toilet swap generally doesn’t require a Town of Gilbert permit. A curbless shower conversion, since it involves relocating drainage and often the shower valve, requires a permit under the town’s adopted building code. We’ll confirm exactly what applies to your specific project during your in-home evaluation. Full detail on our Permits & HOA Guide.
Accessible Bathrooms Built for Gilbert’s Hard Water
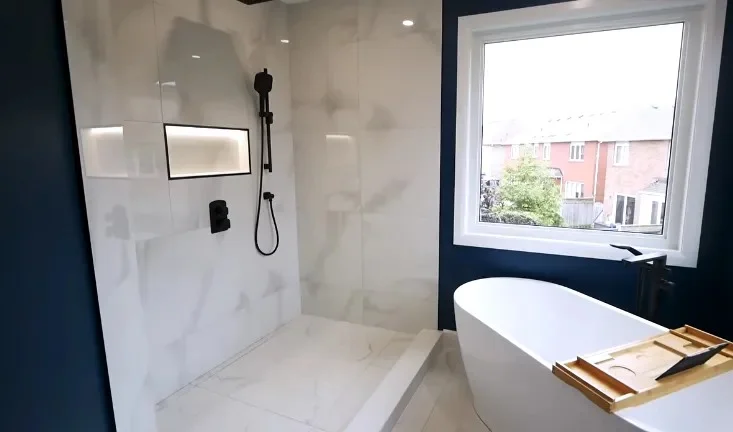
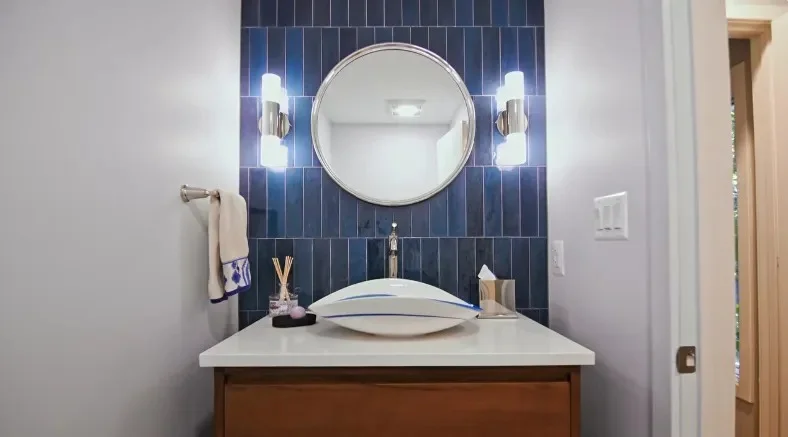
Gilbert’s water averages 8 to 10 grains per gallon according to the Town of Gilbert’s own published data, and this matters as much in an accessible bathroom as anywhere else in the house — arguably more, since ease of maintenance is often a genuine priority for the people using these spaces. We recommend treated frameless glass, dense porcelain tile with sealed or epoxy grout, and scale-resistant fixture finishes throughout accessible bathroom builds, for exactly the same reasons covered on our Gilbert’s Hard Water and Your Bathroom Remodel page.
Accessible Remodeling Across Gilbert’s Communities
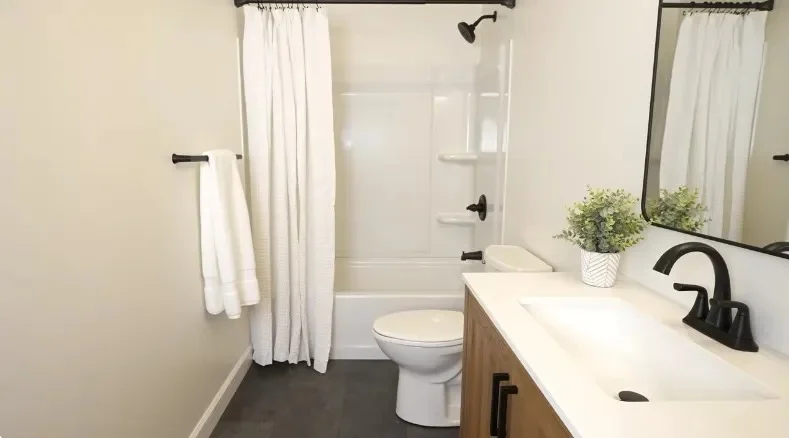
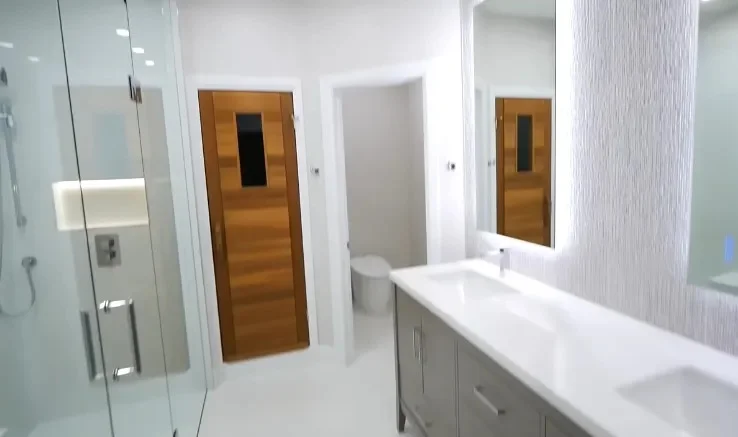
Gilbert’s population includes a meaningful share of empty-nesters and retirees, particularly in communities like Seville and the 55+ sections of Power Ranch, where many homeowners are actively planning for the years ahead rather than reacting to a current crisis. In these communities, we frequently build curbless showers and full aging-in-place remodels as part of a broader, forward-looking home update, alongside the kitchen and living space changes many of these households are making at the same time. In family-heavy communities like Val Vista Lakes and Morrison Ranch, accessible bathroom features more often come up specifically around a visiting or aging parent, or a family member with a current mobility need.
Explore Accessible Bathroom Services
- Accessible Walk-In Shower Gilbert — curbless entry, safety features, hard-water-smart materials
- Grab Bar Installation Gilbert — properly anchored, discreetly designed support
- Aging-in-Place Bathroom Remodel Gilbert — full-scope layout and design approach
Frequently Asked Questions About Accessible Bathroom Remodeling in Gilbert
Ready to Plan an Accessible Bathroom Remodel?
Call Ironwood Bath & Remodel at (480) 696-6664 or Contact us to schedule your free in-home consultation. We’ll talk through your specific needs and give you a fixed price before anything is torn out. 2174 E Williams Field Rd, Gilbert, AZ 85295 · Serving Gilbert, Chandler, Mesa, Queen Creek & Tempe · Open Monday–Sunday, 9am-8pm