
Accessible Walk-In Shower in Gilbert, AZ
An accessible walk-in shower in Gilbert is a zero-threshold, curbless shower purpose-built for safety and ease of entry — with genuine drainage engineering, slip-resistant flooring, and mobility-focused features like grab bars and a bench — typically costing $10,000 to $25,000 and taking one to three weeks. This is a distinct project from a standard style-led walk-in shower: the priority here is real, measurable safety and function first, with design built around those requirements rather than the other way around. Ironwood Bath & Remodel builds accessible showers that work reliably for the person using them daily, with materials chosen for Gilbert’s hard water, at a fixed price agreed before demolition begins.
See our full Bathroom Remodel Cost Guide for pricing across every project type, and our Accessible & ADA Bathroom Remodeling pillar page for how this fits alongside other accessibility features.
Accessible Walk-In Shower vs. a Standard Walk-In Shower
Every accessible shower is technically a walk-in shower, but the reverse isn’t true. Our Walk-In Shower Gilbert page covers general, style-led walk-in shower design — space, look, and everyday comfort as the primary drivers. This page covers showers where accessibility is the primary design requirement: a fully curbless entry engineered for wheelchair or walker access, reinforced blocking for grab bars in specific, tested locations, and fixtures selected for genuine usability by someone with limited mobility, strength, or balance — not just a design preference toward an open look.
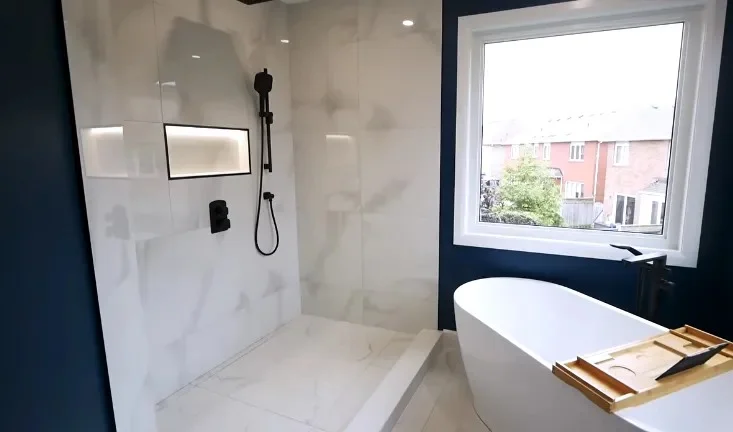
Core Elements of a Genuinely Accessible Shower
Fully Curbless, Zero-Threshold Entry
The shower floor sits completely flush with the bathroom floor, with no lip or step of any kind. This requires a linear drain, typically positioned along one edge, and a carefully calculated floor slope, engineered specifically so water drains correctly without needing a raised threshold to contain it.
Adequate Roll-In Clearance
For genuine wheelchair accessibility, the shower interior needs enough clear floor space for a wheelchair to enter and maneuver — a meaningfully larger footprint than a standard walk-in shower typically requires, and something we plan carefully around your specific bathroom’s dimensions during design.
Grab Bars Anchored Into Real Blocking
Grab bars placed at the shower entry, along the back wall, and near the bench, anchored into solid blocking behind the tile rather than into drywall alone, so they genuinely support real weight when needed. Full detail on our Grab Bar Installation Gilbert page.
A Built-In Bench or Fold-Down Seat
A permanent bench or a fold-down seat allows seated showering, either as a primary need or simply for added stability and comfort. Bench height and depth are planned specifically for safe, comfortable transfer and use.
Handheld Sprayer on an Adjustable Slide Bar
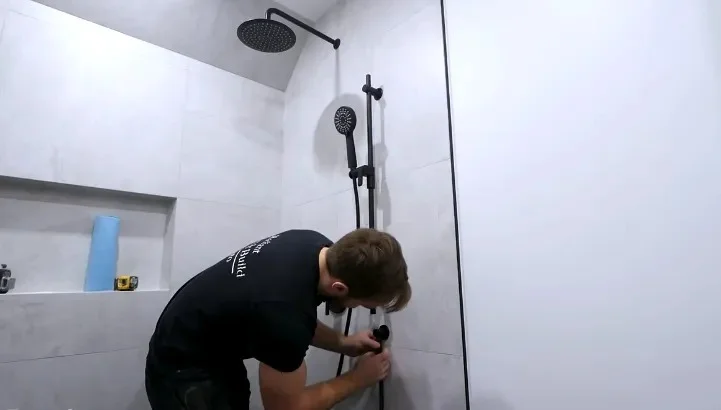
A handheld showerhead that adjusts along a vertical bar accommodates both standing and seated use, letting the same shower work well for different users or different needs over time.
Slip-Resistant Flooring
Tile selected specifically for genuine wet-condition traction is essential in an accessible shower. The same DCOF, or Dynamic Coefficient of Friction, standard that governs general shower tile applies here, with the American National Standards Institute’s A137.1 setting a minimum wet DCOF of 0.42, and industry guidance recommending closer to 0.60 for shower floors specifically, given the real safety stakes involved.
Comfort-Height and Easy-to-Reach Controls
Shower controls positioned at a height and location reachable from a seated position, rather than defaulting to standard mounting height, matter genuinely in an accessible design.
Anti-Scald Protection: A Detail That Matters More Here
This is a safety feature worth understanding specifically for an accessible shower. Model plumbing codes require shower valves to comply with ASSE 1016, a standard governing automatic compensating valves that maintain water temperature within a tight tolerance — about 3.6 degrees Fahrenheit of the set temperature — even when water pressure fluctuates elsewhere in the home, such as when a toilet flushes or another faucet runs. This prevents both scalding from a sudden hot-water surge and the thermal shock of an unexpected cold blast, a genuine safety concern for anyone with reduced reaction time, sensation, or mobility. We install ASSE 1016-compliant valves on every accessible shower we build. Read our Aging-In-Place Bathroom Remodel Gilbert, AZ page.
Design That Doesn’t Feel Institutional
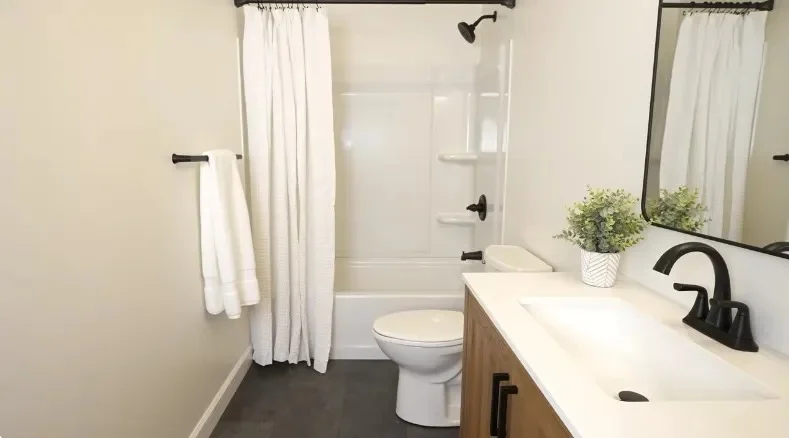
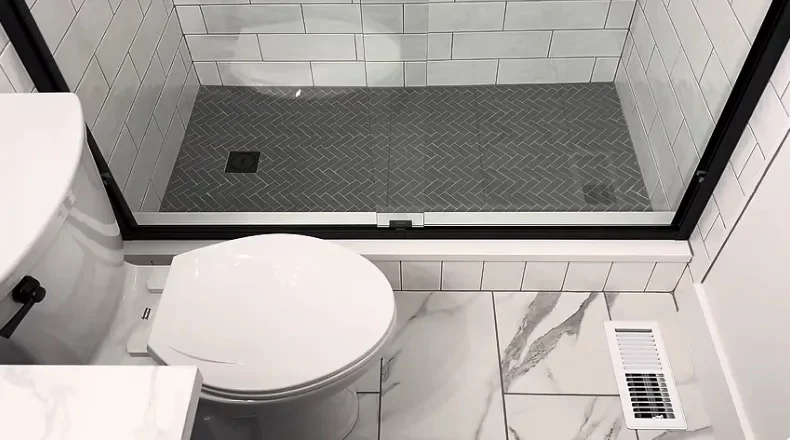
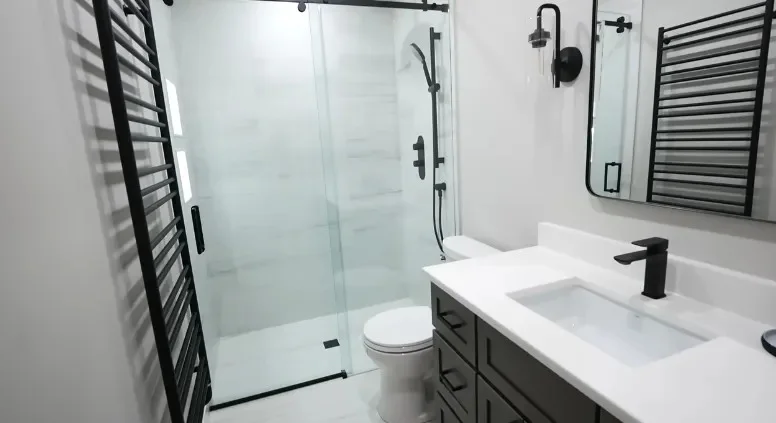
An accessible shower doesn’t need to look like a medical facility. Modern grab bars come in finishes that coordinate with your other fixtures rather than reading as obviously medical hardware. Bench seating can be built directly into the tile design as a genuine architectural feature. Curbless entries and larger glass panels, if used at all, are also simply popular contemporary design choices independent of any accessibility need. We design every accessible shower to fit naturally with the rest of your home’s style, not to visually announce its purpose.
Our Accessible Walk-In Shower Process
1.
Phone Consultation
Call (480) 696-6664 and describe the specific needs driving your project — a current mobility requirement, planning ahead, or building for a family member. We’ll give you honest guidance before scheduling an in-home visit.
2.
In-Home Evaluation & Design
We measure your space and assess drainage, structural, and layout requirements for a genuinely curbless design. You’ll see a 3D rendering before anything is finalized. Our full Bathroom Design & Planning page covers this phase in detail.
3.
Fixed, Written Proposal
A complete scope of work and a locked price, before demolition begins.
4.
The Build
Demolition, drainage and slope engineering for the curbless floor, waterproofing, wall blocking for grab bars, tile and glass installation, and ASSE 1016-compliant valve installation, followed by a final walkthrough. We pull and manage any required Town of Gilbert permit as a standard part of the job.
What an Accessible Walk-In Shower Costs in Gilbert
| Project Scope | Typical Cost Range | Notes |
|---|---|---|
| Curbless shower, existing footprint | $10,000 – $16,000 | Drainage engineering within current space |
| Curbless shower with expanded footprint | $16,000 – $25,000 | Requires layout changes for roll-in clearance |
| Add-on accessibility package (grab bars, bench, handheld) | $1,500 – $4,000 | Added to an existing or new shower project |
See our full Bathroom Remodel Cost Guide for how this compares to other project types.
Permits for an Accessible Walk-In Shower
A curbless shower conversion relocates and re-engineers drainage, and often the shower valve, which requires a Town of Gilbert permit under the town’s adopted building code. We pull the permit and manage every required inspection as a standard part of the project. Full detail on our Permits & HOA Guide.
Built for Gilbert’s Hard Water
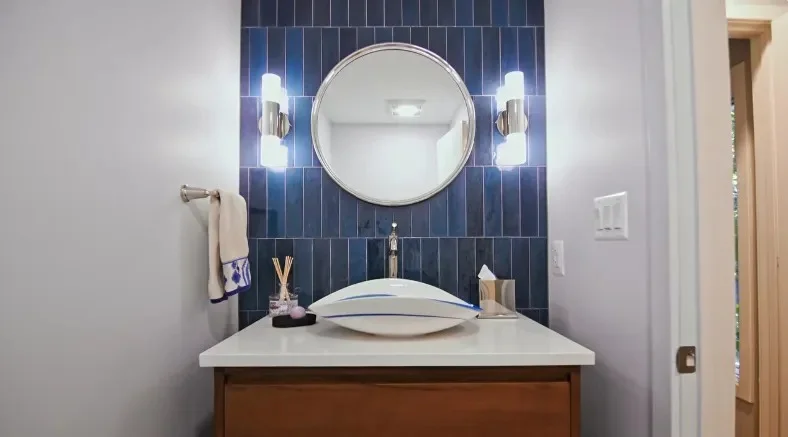
Gilbert’s water averages 8 to 10 grains per gallon according to the Town of Gilbert’s own published data, and an accessible shower needs to be genuinely easy to maintain, since ease of upkeep is often a real priority for the people using these spaces. We recommend treated frameless glass, dense porcelain tile with sealed or epoxy grout, and scale-resistant fixture finishes for exactly this reason. Full detail on our Gilbert’s Hard Water and Your Bathroom Remodel page.
Accessible Showers Across Gilbert’s Communities
We build accessible showers throughout Gilbert, from proactive installations in Seville and the 55+ sections of Power Ranch, where many homeowners are planning ahead for the years to come, to reactive projects in family-heavy communities like Val Vista Lakes and Morrison Ranch, often prompted by a visiting parent or a household member’s current mobility need. The underlying engineering — proper drainage, real slip resistance, correctly anchored grab bars — matters the same regardless of which motivation brought a homeowner to the project.
Frequently Asked Questions About Accessible Walk-In Showers in Gilbert
Ready to Build an Accessible Shower?
Call Ironwood Bath & Remodel at (480) 696-6664 or Contact us to schedule your free in-home consultation. We’ll talk through your specific needs and give you a fixed price before anything is torn out. · 2174 E Williams Field Rd, Gilbert, AZ 85295 · Serving Gilbert, Chandler, Mesa, Queen Creek & Tempe · Open Monday–Sunday, 9am-8pm ·