
Aging-in-Place Bathroom Remodel in Gilbert, AZ
An aging-in-place bathroom remodel in Gilbert is a full-scope redesign built around one goal: letting you remain safely and comfortably in your own home for decades to come, rather than treating accessibility as a single feature bolted onto an otherwise unchanged room. It typically costs $18,000 to $35,000 or more, depending on layout complexity, and takes three to five weeks. This is the most comprehensive of our accessible bathroom services — where a grab bar installation or a curbless shower addresses one specific need, an aging-in-place remodel considers the entire room as a connected system: layout, lighting, storage, flooring, and every fixture working together for genuine long-term usability. Ironwood Bath & Remodel plans these projects with real forethought, built for Gilbert’s hard water and priced with a fixed number before demolition begins.
See our full Bathroom Remodel Cost Guide for pricing across every project type, and our Accessible & ADA Bathroom Remodeling pillar page for how this fits alongside our other accessibility services.
What Makes This Different From Individual Accessibility Upgrades
Our Accessible Walk-In Shower Gilbert and Grab Bar Installation Gilbert pages each cover a specific, targeted improvement. An aging-in-place remodel is different in scope — it’s a whole-room plan built from the ground up around long-term usability, often incorporating both of those services alongside layout changes, lighting design, storage planning, and flooring choices that individually-targeted upgrades don’t typically address. If you know exactly which single feature you need, one of our targeted pages may be the better starting point. If you’re planning a bathroom to genuinely serve you for the next 15 to 20 years, a full aging-in-place approach considers everything together.
The Aging-in-Place Design Philosophy
Plan for Change, Not Just Current Needs
The core idea behind aging-in-place design is building for how your needs might evolve over time, not only for how you use the space today. A bathroom designed this way tends to work well at every stage, rather than requiring another remodel a decade later when circumstances change.
Reference the CAPS Framework
The National Association of Home Builders offers a Certified Aging-in-Place Specialist (CAPS) program that trains remodelers in the specific design principles that make a home genuinely usable across a lifespan. Whether or not a specific contractor holds that certification, the framework itself — thinking through layout, reach ranges, lighting, and long-term flexibility as a connected system — is the right mental model for this kind of project, and it’s the approach we apply to every aging-in-place remodel we build.
Design That Doesn’t Announce Its Purpose
A well-executed aging-in-place bathroom looks like a genuinely well-designed modern bathroom, not a medical facility. The best aging-in-place remodels are ones where a visitor wouldn’t necessarily identify any single feature as an accessibility accommodation — it simply reads as a thoughtfully built space.
Full-Scope Elements of an Aging-in-Place Bathroom
Layout and Turning Radius
Adequate clear floor space throughout the room, not just at individual fixtures, allows genuine maneuverability, whether for a wheelchair, a walker, or simply more comfortable movement as balance or mobility changes over time.
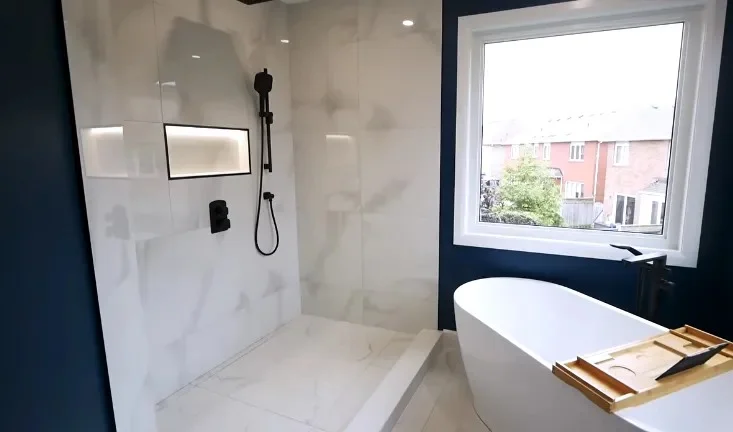
Curbless Shower Entry
A zero-threshold shower removes the most common single fall hazard in a bathroom. Full detail on our Accessible Walk-In Shower Gilbert page.
Comfort-Height Fixtures
Both the toilet and, often, the vanity are set at heights that reduce strain on joints during everyday use — a small dimensional change that makes a real daily difference over years of use.
Strategically Placed Grab Bars
Rather than adding a single bar reactively, an aging-in-place plan positions reinforced blocking throughout the design phase, so grab bars can be added at the shower, toilet, and anywhere else useful, now or later, without opening walls again. Full detail on our Grab Bar Installation Gilbert page.
Genuinely Slip-Resistant Flooring
Flooring selected for real wet-condition traction throughout the entire room, not just inside the shower, reduces fall risk across the whole space rather than in one isolated zone.
Improved Lighting
Layered, brighter lighting throughout the bathroom — at the vanity, in the shower, and generally overhead — genuinely helps with visibility and depth perception, which matters more as eyesight changes with age. This is one of the most overlooked elements of aging-in-place design, often addressed as an afterthought when it deserves the same planning attention as layout or fixtures.
Lever-Style Door and Faucet Handles
Lever handles require less grip strength and dexterity than traditional round knobs, a small change that makes a genuine difference for anyone with arthritis or reduced hand strength.
Accessible Storage Placement
Storage positioned within comfortable reach range, rather than requiring bending or overhead reaching, keeps everyday items genuinely usable without physical strain.
A Wider Doorway
A doorway of at least 32 inches of clear width supports both current comfortable movement and future wheelchair or walker access, without requiring a separate renovation later if needs change.
Who an Aging-in-Place Remodel Is Right For
Homeowners Planning Their Forever Home
For homeowners who’ve decided to stay in their current Gilbert home long-term rather than downsizing or relocating, an aging-in-place remodel is a proactive investment in continuing to live comfortably and independently where they already are.
Households With a Current or Anticipated Mobility Need
Whether for the homeowner themselves or a family member, addressing the whole bathroom at once, rather than adding features piecemeal over several separate projects, is often more cost-effective and less disruptive in total.
Anyone Prioritizing Genuine Long-Term Value
A well-designed aging-in-place bathroom holds real, broad appeal at resale, since thoughtful layout, quality lighting, and genuine slip resistance are features that benefit any future buyer, not just one with a specific accessibility need.
Our Aging-in-Place Remodel Process
1.
Phone Consultation
Call (480) 696-6664 and talk through your goals for the space — whether that’s planning ahead broadly, addressing a specific current need, or both. We’ll give you honest guidance before scheduling an in-home visit.
2.
In-Home Evaluation & Whole Room Design
We measure your space, assess structural and plumbing conditions, and design the entire room as one connected system — layout, lighting, storage, and every fixture considered together. You’ll see a full 3D rendering before anything is finalized. Our Bathroom Design & Planning page covers this phase in detail.
3.
Fixed, Written Proposal
A complete, itemized scope of work and a locked price, covering every element of the design, before demolition begins.
4.
The Build
Full demolition, plumbing and electrical work for the new layout, waterproofing, reinforced blocking throughout for current and future grab bar placement, and finish work, followed by a thorough final walkthrough. We pull and manage any required Town of Gilbert permit as a standard part of the job.
What an Aging-in-Place Bathroom Remodel Costs in Gilbert
| Project Scope | Typical Cost Range | What’s Included |
|---|---|---|
| Focused aging-in-place update | $12,000 – $20,000 | Curbless shower, key grab bar blocking, comfort-height toilet |
| Full aging-in-place remodel | $18,000 – $35,000 | Complete layout, lighting, storage, and all accessibility elements |
| Custom, expanded-footprint remodel | $35,000+ | Layout changes beyond the current footprint, premium finishes |
See our full Bathroom Remodel Cost Guide for how this compares to other project types.
Permits for an Aging-in-Place Bathroom Remodel
A full aging-in-place remodel almost always involves plumbing relocation, electrical changes for improved lighting, and often structural changes for layout adjustments — all of which require a Town of Gilbert permit under the town’s adopted building code. We pull the permit and manage every required inspection as a standard part of the project. Full detail on our Permits & HOA Guide.
Built for Gilbert’s Hard Water
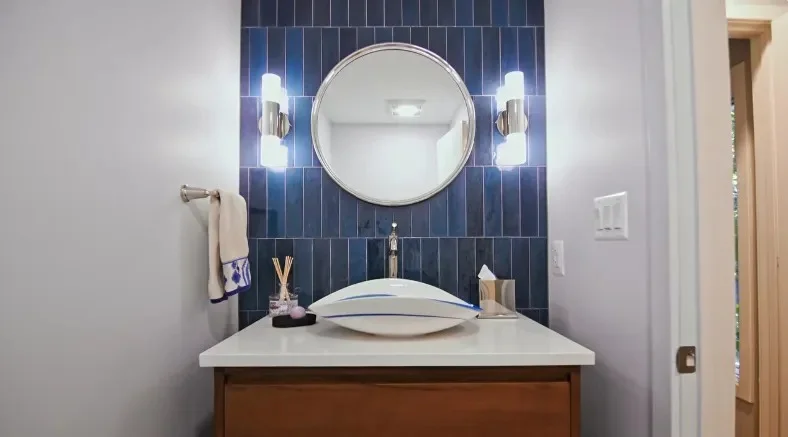
Gilbert’s water averages 8 to 10 grains per gallon according to the Town of Gilbert’s own published data, and an aging-in-place bathroom needs to stay genuinely easy to maintain over the many years it’s meant to serve. We select treated frameless glass, dense porcelain tile with sealed or epoxy grout, and scale-resistant fixture finishes throughout, specifically because a bathroom built for decades of use shouldn’t need a full material overhaul halfway through its intended lifespan. Full detail on our Gilbert’s Hard Water and Your Bathroom Remodel page.
Aging-in-Place Remodeling Across Gilbert
Gilbert’s population includes a genuine and growing share of homeowners planning to remain in their current homes long-term, particularly in established communities like Seville and the 55+ sections of Power Ranch, where many residents are actively investing in their homes for the years ahead rather than planning to relocate. In these communities, an aging-in-place bathroom remodel is often part of a broader home update rather than an isolated project. In family communities like Val Vista Lakes and Morrison Ranch, we more often build these for a specific family member’s current or anticipated needs, sometimes alongside a broader multi-generational living arrangement.
Frequently Asked Questions About Aging-in-Place Bathroom Remodeling in Gilbert
Ready to Plan Your Aging-in-Place Bathroom?
Call Ironwood Bath & Remodel at (480) 696-6664 or Contact us to schedule your free in-home consultation. We’ll talk through your goals for the space, both now and years from now, and give you a fixed price before anything is torn out. · 2174 E Williams Field Rd, Gilbert, AZ 85295 · Serving Gilbert, Chandler, Mesa, Queen Creek & Tempe · Open Monday–Sunday, 9am-8pm ·