
Walk-In Shower Installation in Gilbert, AZ
A walk-in shower in Gilbert is an open, low- or zero-threshold shower that trades an enclosed stall or a tub-shower combo for a more spacious, modern design, typically costing $8,000 to $22,000 depending on size, tile, and glass configuration, with most installations completed in one to three weeks. It’s become the single most requested shower style in Gilbert, largely because it solves several problems at once — more usable space, easier daily maintenance in our hard water, and a genuinely more current look than the framed glass enclosures common in the town’s early-2000s housing stock. Ironwood Bath & Remodel designs every walk-in shower around your specific bathroom’s layout, builds it with materials chosen for Gilbert’s water and climate, and prices it with one fixed number before demolition begins.
See our full Bathroom Remodel Cost Guide for pricing across every project type, and our Shower Remodeling page for how a walk-in shower compares to other shower projects.
What Is a Walk-In Shower, Exactly?
A walk-in shower is a shower designed to be entered without stepping over a tub wall or through a fully framed door — the entry is open, often with just a glass panel or a low curb, rather than a boxed-in stall. It’s a distinct category from a few related but different projects worth clarifying up front, since these terms get used loosely across the industry:
Walk-In Shower vs. Tub-to-Shower Conversion
A tub-to-shower conversion specifically describes removing an existing bathtub and building a shower in its place. A walk-in shower can result from a conversion, but it can also be a rebuild of a space that was already a shower, or part of an entirely new bathroom layout. If your project starts with an actual tub removal, our dedicated Tub-to-Shower Conversion Gilbert page covers that scope specifically.
Walk-In Shower vs. Accessible or ADA Walk-In Shower
Every accessible shower is a walk-in shower, but not every walk-in shower is built around accessibility. This page covers walk-in showers designed primarily around space, style, and everyday comfort. If your priority is specifically a curbless entry with grab bars, a bench, and mobility-focused features, our Accessible Bathroom Remodeling page covers that scope in full, since the design priorities genuinely shift once accessibility becomes the primary goal rather than a secondary benefit.
Walk-In Shower vs. Enclosed Shower Stall
A traditional enclosed shower stall is fully boxed in with a door on all sides, typically in a prefabricated unit or a fully tiled box. A walk-in shower opens that up — sometimes with no door at all, sometimes with just a single glass panel — which changes both how the space feels and how it needs to be waterproofed and designed.
Why Walk-In Showers Have Become Gilbert’s Most Popular Shower Style
They Make a Bathroom Feel Larger
Removing the visual box of a fully enclosed stall lets the eye travel across the whole room, which makes even an average-sized bathroom read as more spacious. This effect is especially noticeable in Gilbert’s smaller secondary bathrooms, where every visual cue toward openness genuinely changes how the room feels day to day.
They’re Easier to Use, Every Single Day
No door to squeeze through, no tub wall to step over — a walk-in shower simplifies the most repeated action in the entire bathroom. That daily-use benefit is part of why walk-in showers have become the default choice in new remodels, not just a design trend.
They Carry Strong Resale Appeal
An updated walk-in shower is one of the features today’s buyers consistently expect in a remodeled bathroom, and it reads as a meaningfully more current choice than a dated framed-glass tub-shower combo, particularly in a market like Gilbert’s where the median home value sits around $575,000 and buyers have real expectations around bathroom quality.
They’re Genuinely Easier to Maintain, With the Right Materials
This is where local conditions matter directly. Gilbert’s water averages 8 to 10 grains per gallon according to the Town of Gilbert’s own published data, and a walk-in shower’s larger glass surface and open tile expanse can either fight that mineral content well or struggle against it badly, depending entirely on what materials go into the build. We’ll cover exactly how we account for this further down this page.
Types of Walk-In Showers We Build in Gilbert
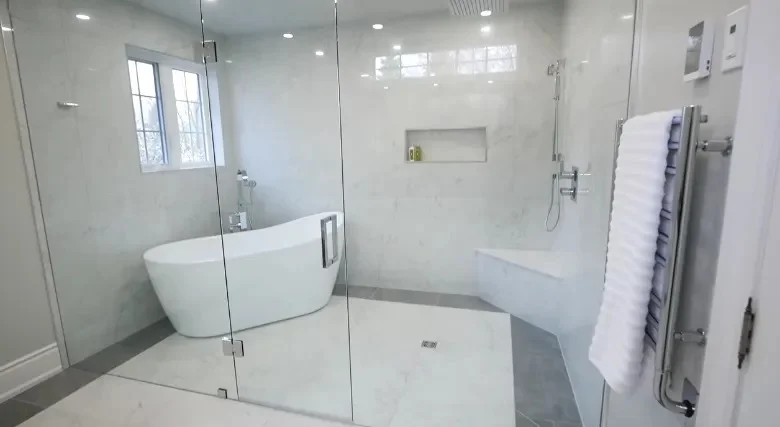
Curbed Walk-In Shower
A low curb, typically two to four inches, separates the shower floor from the rest of the bathroom while still keeping the open, doorless or single-panel design that defines a walk-in shower. This is the most common and most cost-effective walk-in configuration, since it requires less specialized waterproofing and drainage engineering than a fully curbless design.
Doorless Walk-In Shower With a Splash Panel
Rather than a full glass enclosure, a single fixed glass panel blocks the direct spray path while leaving the rest of the entry completely open. This is a popular choice in Gilbert for homeowners who want the cleanest possible look and the least amount of glass to maintain against hard water, since less glass surface area means less mineral scale to manage over time.
Curbless or Zero-Entry Walk-In Shower
The shower floor sits completely flush with the bathroom floor, with no threshold at all. This requires careful drainage design — typically a linear drain along one edge and a subtly sloped floor — and more involved waterproofing, which is why it costs more than a curbed design. It’s also a smart long-term choice if aging in place is anywhere in your future planning, even if accessibility isn’t your primary motivation today.
Framed, Semi-Frameless, and Fully Frameless Glass
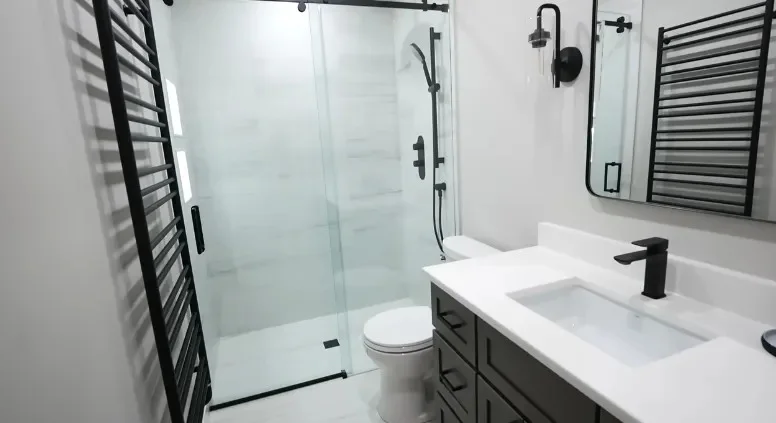
Where glass is used, the frame style matters both visually and practically. Framed glass costs less but has more metal surface where mineral buildup and corrosion can occur. Semi-frameless splits the difference. Fully frameless glass, especially with a factory-applied protective coating, gives the cleanest look and holds up best against Gilbert’s water, which is why it’s our most frequently recommended option for walk-in showers specifically.
Design Features That Define a Great Walk-In Shower
Shower Size and Clearance
A cramped walk-in shower undermines the entire point of choosing an open design. We plan every walk-in shower with genuine clearance in mind, not just the bare minimum a floor plan technically allows, so the finished space actually feels open rather than merely labeled as one.
Recessed Wall Niches
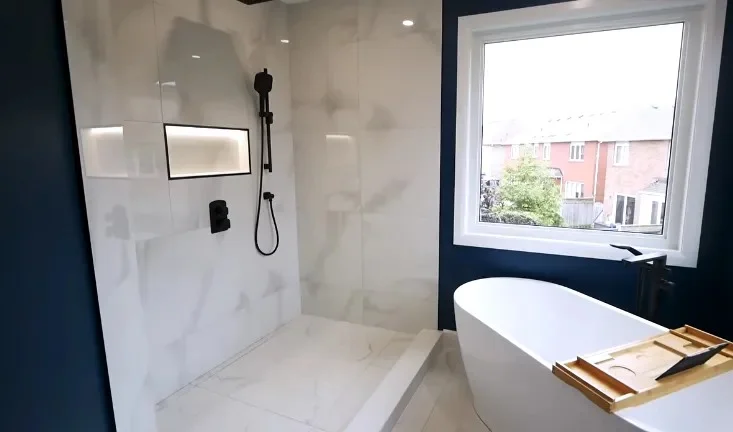
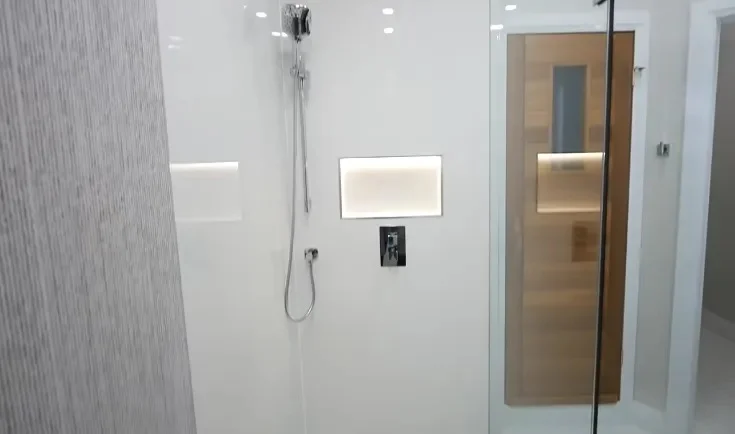
A niche built directly into the shower wall gives you real storage for shampoo, soap, and other products without a bulky external shelf breaking up the clean lines a walk-in shower is meant to have. It’s a small detail that makes a real functional difference every day.
Bench Seating
A built-in bench adds a place to sit while shaving, a spot to rest a foot while washing, and genuine long-term value if your needs or a household member’s needs change over time. It’s one of the most requested add-ons in our Gilbert walk-in shower builds.
Multiple Water Sources
A rain shower head overhead, paired with a handheld sprayer on a slide bar and sometimes body jets in the wall, elevates a walk-in shower well beyond a single fixed showerhead. This is a genuinely popular upgrade in Gilbert master bathrooms specifically.
Pony Walls and Half Walls
A pony wall — a short, half-height wall — can divide a walk-in shower from an adjacent drying area or the rest of the bathroom without fully enclosing the space in glass. It’s a design element that adds definition and a place to mount a shower valve, while preserving the open feel that makes a walk-in shower work.
Lighting Inside the Shower
A dedicated waterproof light fixture inside the shower itself, rather than relying entirely on ambient bathroom lighting, makes a real difference in how the space looks and functions, especially in a larger walk-in design.
Walk-In Shower Materials Built for Gilbert’s Hard Water
Frameless Glass Treatments
We specifically recommend factory-treated frameless glass for walk-in showers, since a larger glass surface area means more exposure to Gilbert’s 8 to 10 grains-per-gallon water. A protective coating dramatically slows the mineral hazing that would otherwise dull a walk-in shower’s biggest visual feature within a couple of years. Full detail on our Gilbert’s Hard Water and Your Bathroom Remodel page.
Tile Selection and Grout Strategy
Large-format porcelain tile with fewer grout lines reduces the total surface area where hard-water staining can take hold, and we recommend sealed or epoxy grout specifically in the shower floor and lower walls, where mineral exposure is heaviest.
Fixture Finishes That Resist Scale
Shower valves, rain heads, and handheld sprayers with finishes and internal cartridges rated for hard-water resistance hold their function and appearance far longer than standard fixtures, which is especially relevant in a walk-in design with multiple water sources.
Our Walk-In Shower Installation Process
1.
Phone Consultation
Call (480) 696-6664 and describe your current shower or tub setup and what you’re hoping to build instead. We’ll give you honest ballpark pricing before scheduling an in-home visit.
2.
In-Home Evaluation & Design
We measure your space and inspect the actual plumbing and wall conditions, then design your walk-in shower’s layout, glass style, and material palette. You’ll see a 3D rendering before anything is finalized — our full Bathroom Design & Planning page covers this phase in detail.
3.
Fixed, Written Proposal
A complete, itemized scope of work and a locked price, covering every material and fixture selection, before demolition begins.
4.
The Build
Demolition, plumbing work where the drain or valve relocates, waterproofing, tile and glass installation, and finish work, followed by a final walkthrough. We pull and manage any required Town of Gilbert permit as a standard part of the job.
What a Walk-In Shower Costs in Gilbert
| Walk-In Shower Type | Typical Cost Range† | What’s Included |
|---|---|---|
| Curbed walk-in, same footprint | $8,000 – $14,000 | Low curb entry, standard glass and tile |
| Curbless / zero-entry walk-in | $14,000 – $22,000 | Flush floor, linear drain, more involved waterproofing |
| Doorless with splash panel | $9,000 – $16,000 | Single glass panel, minimal glass maintenance |
The biggest cost drivers are whether the entry is curbed or curbless, the total glass configuration, and whether the drain or valve needs to relocate. See our full Bathroom Remodel Cost Guide for how this compares to other project types.
Permits for a Walk-In Shower Installation
Most walk-in shower installations relocate or alter the drain, and a curbless design in particular usually requires updated drainage engineering — both of which are plumbing work requiring a Town of Gilbert permit under the town’s adopted building code. Ironwood pulls the permit and manages every required inspection as a standard part of the project. Full detail on our Permits & HOA Guide.
Walk-In Showers Across Gilbert’s Communities
Gilbert’s range of housing styles shapes how a walk-in shower replacement gets designed just as much as personal preference does. In Power Ranch and Val Vista Lakes, where homes were largely built in the early-to-mid 2000s, we frequently replace an original framed-glass tub-shower combo with a curbed walk-in that fits neatly into the same footprint, since these bathrooms were rarely built with the extra square footage a curbless design ideally uses. In Seville’s larger, higher-end floor plans, we more often build expansive curbless walk-in showers with multiple water sources as part of a broader master bathroom remodel. In Agritopia’s Craftsman-influenced homes, walk-in shower designs tend to lean toward warmer tile tones and simpler glass configurations that complement the neighborhood’s overall architectural character rather than a stark, ultra-modern look. None of this is a rigid rule — it’s simply the pattern we see reflected in the homes we work on across these communities, and every design conversation starts with your specific space, not a neighborhood assumption.
Frequently Asked Questions About Walk-In Showers in Gilbert
Ready to Design Your Walk-In Shower?
Call Ironwood Bath & Remodel at (480) 696-6664 or Contact us to schedule your free in-home consultation. We’ll assess your current space, walk you through curbed versus curbless and glass options, and give you a fixed price before anything is torn out. 2174 E Williams Field Rd, Gilbert, AZ 85295 · Serving Gilbert, Chandler, Mesa, Queen Creek & Tempe Open Monday–Sunday, 9am-8pm