
Bathroom Design & Planning in Gilbert, AZ
Bathroom design and planning is the phase where your remodel actually gets decided — layout, material selections, and a full 3D rendering, all worked out before a single wall comes down. Ironwood Bath & Remodel treats this as a genuine step in the process, not a formality between your first call and demolition day. If you’re still deciding what your bathroom should become, this is where that decision gets made carefully, with real measurements and real constraints, instead of guessed at from a showroom photo.
Why Design & Planning Deserves Its Own Step
A Remodel Is Only as Good as Its Layout
Beautiful tile and premium fixtures can’t fix a layout that doesn’t work. A shower door that hits the vanity when it swings open, a toilet placed too close to the tub, storage that looks generous on paper but is awkward to actually use — these are layout problems, and they’re far cheaper to catch on a rendering than after the tile is set.
Design-Build Removes the Gap Between Plan and Reality
Many remodeling companies separate design from construction — a designer draws up a plan, then hands it to a construction crew who may or may not be able to build exactly what was promised. Because Ironwood works design-build, the same team that designs your bathroom also builds it, which means what you approve in your 3D rendering is what actually gets installed.
Real Planning Prevents Real Surprises
Design and planning is where plumbing constraints, structural realities, and your actual budget all get reconciled before you’re financially or emotionally committed to a specific vision. That’s a far better time to discover a layout limitation than during demolition.
What Happens During Bathroom Design & Planning
1.
Understanding Your Goals
We start by talking through what’s actually driving the project — more storage, a bigger shower remodel, a layout that works better for two people getting ready at once, or simply updating finishes that have worn out. This shapes every decision that follows.
2.
Precise Measurement and Plumbing Assessment
We measure your existing space and inspect the actual plumbing and wall conditions, since what’s realistic depends on where your drain lines, supply lines, and structural walls actually sit — not just on the square footage.
3.
Layout Development
We develop a layout that fits your goals within your space’s real constraints, applying professional planning standards along the way — for example, National Kitchen & Bath Association guidelines generally recommend at least 30 inches of clear floor space in front of major fixtures like the vanity, toilet, and shower, well beyond the 21-to-24-inch minimums required by code, because that extra clearance is the difference between a bathroom that feels comfortable and one that feels merely legal.
4.
Material and Fixture Selection
You’ll choose real tile, vanity, countertop, fixtures, and glass — not vague placeholder “allowances” that get filled in later and often drive costs up. Every selection made during this phase is priced into your final proposal.
5.
3D Rendering
You’ll see your actual new bathroom rendered in 3D before committing to construction — the layout, the tile, the vanity, the glass, all together, so you can genuinely evaluate the design rather than imagining it from a materials list.
6.
Fixed Proposal
Once the design is finalized, you receive a complete, itemized scope of work and a locked price. That’s the number you’ll pay, decided with full information, not an estimate that can shift once construction starts.
Common Bathroom Layout Mistakes Good Planning Prevents
Door Swings That Conflict With Fixtures
A shower or entry door that swings into a vanity, a toilet, or another door is one of the most common layout oversights in a rushed remodel, and it’s easy to miss without careful planning at the design stage.
Insufficient Clearance Around the Toilet
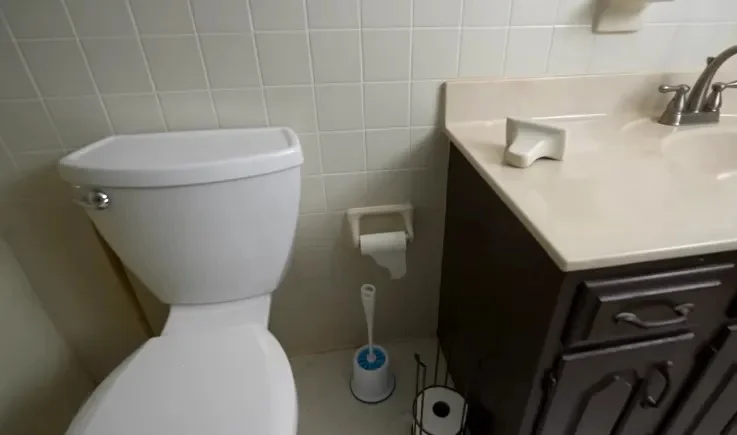
Building code requires a minimum clearance around a toilet, but code minimums and comfortable clearances aren’t the same thing — a toilet that technically meets code can still feel cramped in daily use if the layout wasn’t planned with real comfort in mind.
A Shower That Looks Big on Paper But Feels Small in Use
Shower dimensions on a floor plan don’t always translate intuitively to how spacious a shower actually feels once glass, a bench, and fixtures are added. A 3D rendering catches this in a way a flat floor plan can’t.
Storage That’s Technically There But Not Actually Usable
A linen cabinet positioned behind a door, or a vanity drawer that can’t fully open because of a nearby wall, are the kind of “storage on paper” mistakes that only show up once you’re actually living with the finished room — unless they’re caught during design.
Design & Planning for Gilbert’s Homes and Communities
Gilbert’s housing stock spans a genuine range of architectural character — from the Craftsman-influenced homes of Agritopia, to the traditional layouts common throughout Power Ranch and Val Vista Lakes, to the more upscale, golf-community aesthetic of Seville. A good design phase accounts for your home’s existing architectural language rather than dropping in a generic bathroom style disconnected from the rest of the house. It also accounts for factors specific to Gilbert itself:
Designing Around Gilbert’s Hard Water
Because Gilbert’s water averages 8 to 10 grains per gallon according to the Town of Gilbert’s own published data, material selection during design isn’t just aesthetic — it directly affects how the finished bathroom performs over time. We factor treated glass, quartz, and porcelain into the design phase specifically because of this, not as an afterthought. Full detail on our Gilbert’s Hard Water and Your Bathroom Remodel page.
Designing With Gilbert’s Permit Process in Mind
Layout decisions made during design — moving a drain, relocating a wall, expanding a shower footprint — determine whether your project needs a Town of Gilbert permit. We flag this during planning so you understand the full scope, including any permit requirements, before you commit to a final design. Full detail on our Permits & HOA Guide.
Designing Around HOA Considerations
If your home is in a community with an Architectural Review Committee, like Power Ranch, Seville, or Val Vista Lakes, we account for whether your design touches anything exterior — a window, a vent, a wall — that might require separate HOA approval alongside your Town permit.
How Design & Planning Fits Into Every Type of Remodel
The same design and planning process applies whether you’re working toward a small bathroom remodel, a master bathroom remodel, a luxury bathroom remodel, or a guest bathroom remodel — the scope and priorities shift with each project type, but the discipline of measuring accurately, planning the layout carefully, and rendering it in 3D before committing stays consistent across every Ironwood project. If you’re not yet sure which category your project falls into, that’s a normal starting point for a design consultation, not something you need to have decided beforehand. Read our Full Bathroom Remodel page for a detailed vision on your remodel project.
Getting Started With Design & Planning
1.
Phone Consultation
Call (480) 696-6664 and tell us what you’re hoping to achieve, even if it’s still a loose idea. We’ll give you honest guidance on what’s realistic before scheduling an in-home visit.
2.
In-Home Evaluation
We measure your space and assess the existing plumbing and structural conditions in person, since accurate planning depends on real, not assumed, constraints.
3.
Design Development & 3D Rendering
We develop your layout and material selections together, culminating in a 3D rendering you can actually evaluate before deciding anything is final.
4.
Fixed Proposal
Once your design is set, you receive a complete, itemized, fixed price — the number you’ll pay, based on a fully planned project rather than a rough estimate.
Frequently Asked Questions About Bathroom Design & Planning in Gilbert
Ready to Start Designing Your Gilbert Bathroom?
Call Ironwood Bath & Remodel at (480) 696-6664 or Contact us to schedule your consultation. We’ll help you turn a loose idea, or a fully formed vision, into a real plan with a 3D rendering and a fixed price before anything is torn out. · 2174 E Williams Field Rd, Gilbert, AZ 85295 · Serving Gilbert, Chandler, Mesa, Queen Creek & Tempe · Open Monday–Sunday, 9am-8pm ·