
Small Bathroom Remodel in Gilbert, AZ
A small bathroom remodel in Gilbert typically covers a room between 35 and 50 square feet — a guest bath, a powder room, or a secondary bathroom — and usually costs $9,000 to $18,000, taking two to four weeks from demolition to final walkthrough. The goal in a small space isn’t just fitting everything in, it’s making every fixture, every inch of counter, and every sightline work harder than it does in a larger room. Ironwood Bath & Remodel designs small bathrooms around smart layout choices and materials built for Gilbert’s hard water, with a fixed price before any demolition begins.
See our full Bathroom Remodel Cost Guide for pricing across every project type, and our Full Bathroom Remodel page for how a small remodel fits into our broader remodeling process.
What Counts as a “Small” Bathroom in Gilbert?
Most small bathrooms we remodel in Gilbert fall into one of three categories:
Powder Rooms
A half-bath with just a toilet and a sink, typically under 20 square feet, usually near a home’s entry or main living area. These are less about layout gymnastics and more about making a strong design statement in a compact footprint. Read our Agritopia’s compact original homes at Bathroom Remodel Agritopia page.
Guest or Secondary Bathrooms
Full bathrooms with a tub or shower remodel, toilet, and vanity, typically 35 to 50 square feet. This is the most common “small bathroom” project we see across Gilbert’s 2000s-era communities, where secondary bathrooms were often built smaller than the primary suite. If your project is specifically a guest bathroom, our dedicated Guest Bathroom Remodel Gilbert page covers that scope directly.
Original Builder-Grade Hall Baths
Many Gilbert homes built in the early-to-mid 2000s came with a hall bathroom sized to code minimums rather than comfort. These are common remodel candidates once the original fixtures and finishes start to show their age.
The Real Challenges of Remodeling a Small Bathroom
A small bathroom remodel isn’t a scaled-down version of a large one — it comes with its own set of constraints that change how the whole project is planned.
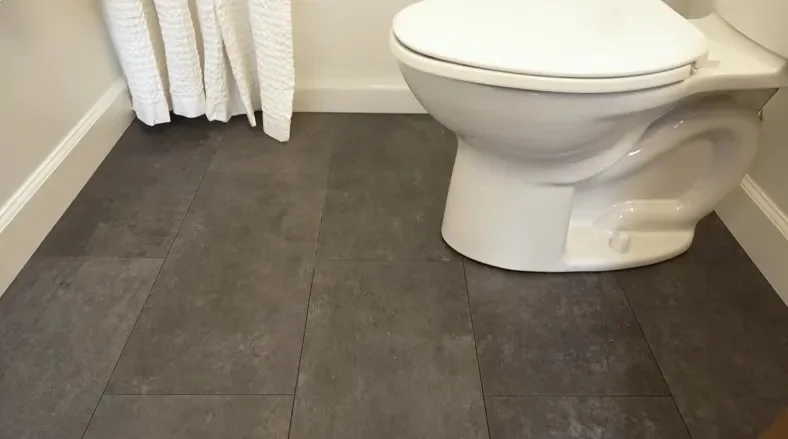
1. Every Fixture Placement Decision Matters More
In a larger bathroom, a slightly inefficient layout is an inconvenience. In a small one, six inches in the wrong place can mean a door that won’t fully open or a shower that feels cramped. Layout planning gets more, not less, attention on a small project.
2. Plumbing Constraints Are Tighter
Small bathrooms often share a wall with a closet or hallway, which limits where a toilet or shower drain can realistically move without significant added cost. Understanding these constraints early — during design, not after demolition — avoids expensive surprises.
3. Storage Has to Be Built In, Not Added On
Without room for a large vanity or a linen closet, storage has to be designed into the walls and the vanity itself — recessed medicine cabinets, a wall niche in the shower, or a vanity with real drawer capacity instead of just doors.
Design Strategies That Make a Small Bathroom Feel Bigger
Large-Format Tile With Minimal Grout Lines
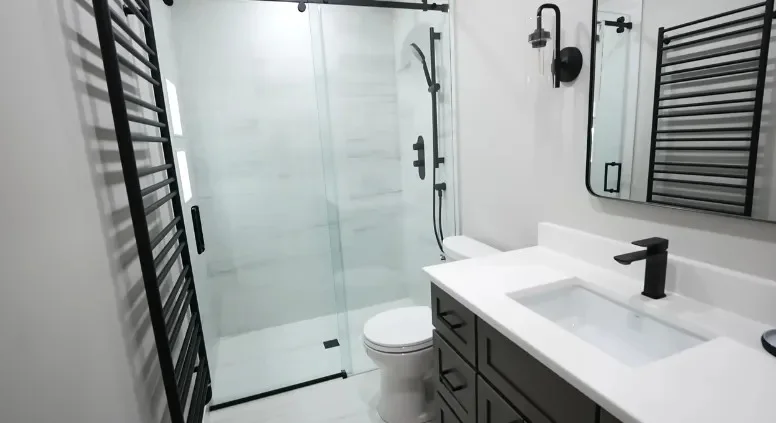
Bigger tiles mean fewer grout lines, which reads visually as a larger, cleaner space — and it happens to be a genuine advantage against Gilbert’s hard water too, since fewer grout lines mean less surface area for mineral staining to take hold.
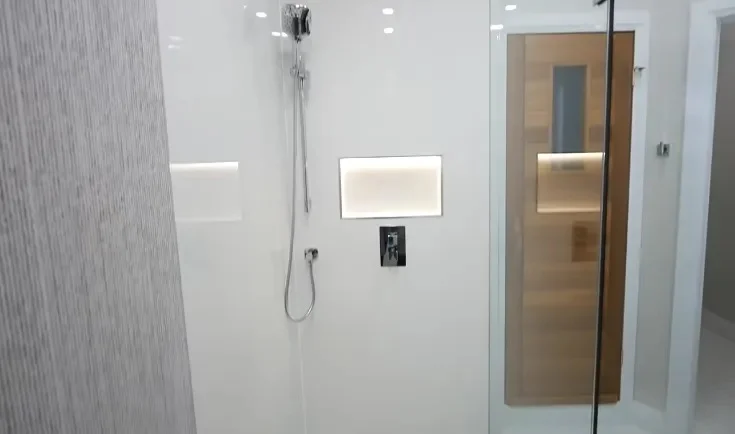
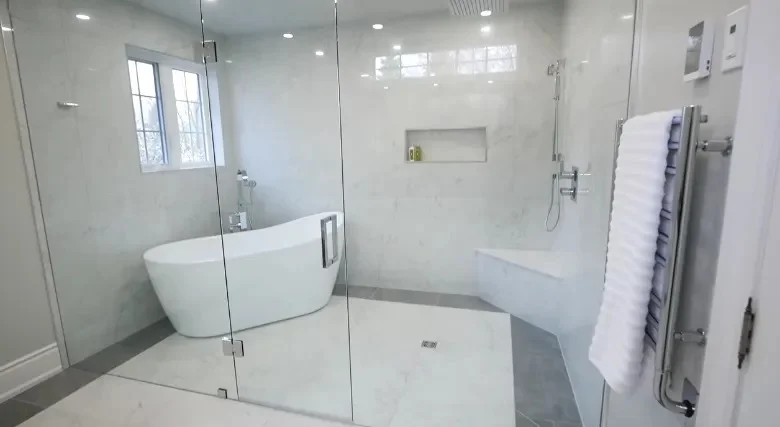
A Curbless or Low-Curb Shower Entry
Removing the visual break of a shower curb lets the eye travel across the full floor uninterrupted, which makes a small bathroom read larger than its actual square footage. It also happens to be a strong long-term design choice for aging in place — see our Accessible Bathroom Remodeling page if that’s part of your planning.
Frameless or Minimal-Frame Glass
A frameless glass shower enclosure, rather than a framed one, removes visual clutter and lets light travel through the space. Because Gilbert’s water runs 8 to 10 grains per gallon and is classified as hard, we specifically recommend treated frameless glass that resists the mineral hazing that would otherwise dull a small bathroom’s brightest feature. Full detail on our Gilbert’s Hard Water and Your Bathroom Remodel page.
Wall-Mounted or Floating Vanities
A vanity that doesn’t touch the floor visually opens up the base of the room and makes the floor space read as larger, while still providing full storage above. Read our Bathroom Vanity Installation in Gilbert, AZ page.
Consistent Flooring Into the Shower
Running the same tile from the bathroom floor into a curbless shower, rather than switching materials at the threshold, removes a visual stopping point and makes the whole footprint feel continuous.
Smart, Layered Lighting
A single overhead fixture in a small bathroom tends to flatten the space. Layering in vanity lighting and, where possible, a small window or light tube adds depth and makes the room feel less boxed in.
Our Small Bathroom Remodel Process
We approach a small bathroom remodel with the same design-build process we use on every project, adjusted for the tighter planning a compact space demands.
1.
Phone Consultation
Call (480) 696-6664 and tell us your space’s rough dimensions and what’s not working about it now. We’ll give you honest ballpark pricing before scheduling an in-home visit.
2.
In-Home Evaluation & Layout Design
We measure precisely — in a small bathroom, inches matter — and inspect the existing plumbing to understand what can realistically move without major added cost. You’ll see a 3D rendering of the finished space before committing to anything. Learn more on our Bathroom Design & Planning process.
3.
Fixed, Written Proposal
A detailed scope of work and a locked price, covering every material and fixture selection, before demolition starts.
4.
The Build
Demolition, plumbing and electrical work, waterproofing, tile, and finish work, followed by a final walkthrough. We pull and manage any required Town of Gilbert permit as part of the project.
What a Small Bathroom Remodel Costs in Gilbert
| Small Bathroom Type | Typical Cost Range† | Notes |
|---|---|---|
| Powder room refresh | $5,000 – $12,000 | No tub/shower, smaller scope |
| Guest or secondary bath, same footprint | $9,000 – $15,000 | Keeps existing plumbing locations |
| Guest or secondary bath, layout change | $14,000 – $18,000+ | Plumbing relocation adds cost |
Keeping your existing plumbing locations is the single biggest lever for controlling cost on a small bathroom — every foot a drain line has to travel adds labor, and in many Gilbert homes built on post-tension concrete slabs, that means cutting and patching the slab itself. See our full Bathroom Remodel Cost Guide for how this compares to master and luxury remodel pricing.
Small Bathroom Remodels in Gilbert’s 2000s-Era Homes
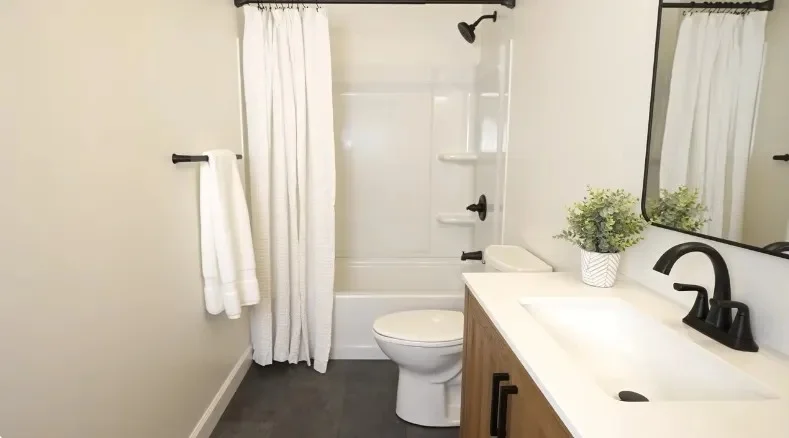
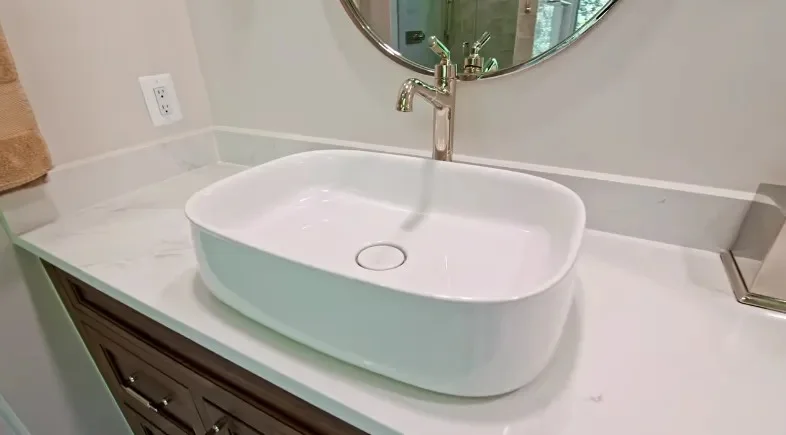
A large share of the small bathroom remodels we build in Gilbert are in homes from the town’s major 2000s construction wave, including communities like Power Ranch, Val Vista Lakes, and neighborhoods near 85298. In these homes, the secondary or guest bathroom was often built to code-minimum dimensions, with a smaller footprint than the primary suite and finishes selected for builder-grade cost rather than long-term durability. Twenty-plus years of daily use — combined with Gilbert’s hard water working on the glass, grout, and fixtures the whole time — means these are often the first bathrooms in a home to show real wear, even before the primary bathroom does.
If your home is in one of Gilbert’s HOA communities, interior-only work like a small bathroom remodel typically doesn’t require separate architectural approval, though it’s worth confirming with your specific HOA if your project ever touches anything exterior. Full detail on that distinction is in our Permits & HOA Guide.
Small Bathroom Remodel vs. a Larger Renovation
When a Small, Focused Remodel Makes Sense
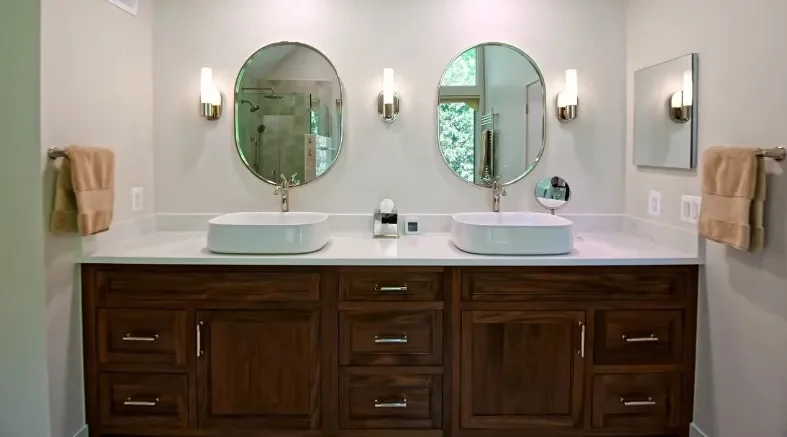
If your secondary bathroom’s layout genuinely works and the issue is dated finishes, worn fixtures, and hard-water damage, a focused small bathroom remodel addresses exactly that without the cost of a full layout change.
When It’s Worth Expanding the Scope
If the bathroom is so cramped that no layout adjustment solves the core problem, it may be worth exploring whether an adjacent closet or hallway space could be incorporated — a bigger conversation than a standard remodel, but one worth raising during your in-home consultation if it’s on your mind.
Frequently Asked Questions About Small Bathroom Remodels in Gilbert
Ready to Remodel Your Small Bathroom?
Call Ironwood Bath & Remodel at (480) 696-6664 or Contact us for in-home consultation. We’ll walk your space, talk through what layout changes actually make sense, and give you a fixed price before anything is torn out. · 2174 E Williams Field Rd, Gilbert, AZ 85295 · Serving Gilbert, Chandler, Mesa, Queen Creek & Tempe · Open Monday–Sunday, 9am-8pm ·